
Focus Comb
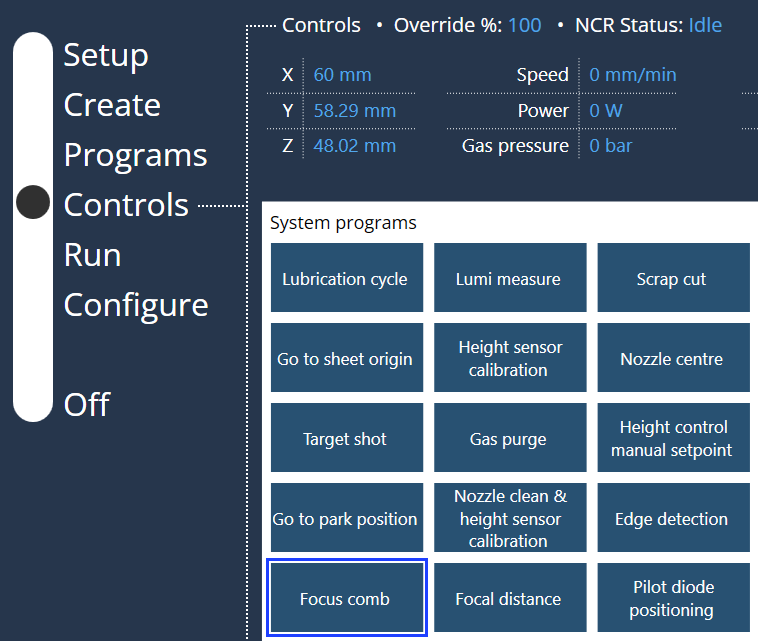
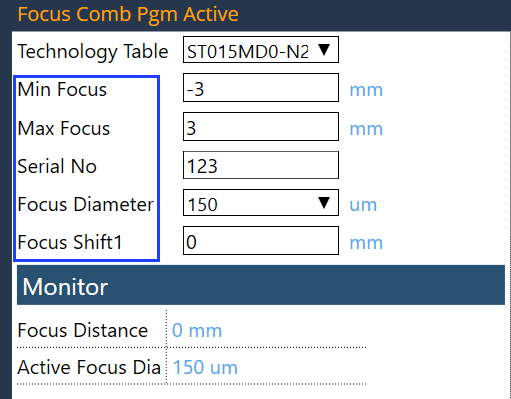
To calibrate the focus position precisely to the sheet surface, use the Focus Comb. This program varies the focus height and adjusts the offset caused by optical component tolerances. When you activate the program, you can check the focus position variation by selecting the appropriate technology table for your sheet and captured work offset. You can define the minimum and maximum focus, serial number, focus diameter, and focus shift values.
-
Minimum and Maximum focus of diameter 150 um and 210 um is -3 to +3 respectively.
-
Focus Shift1 value is to determine the focus position. User can adjust the value according to the progress by checking it in feeler gauge.
-
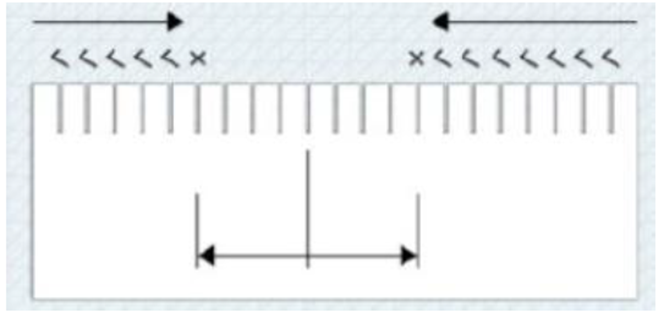
Determine the smallest kerf “K” (= focus position) in the focus comb.
-
With the suitable feeler gauge (e.g., 0.25 mm), starting from the left and right, respectively, check every individual kerf.
-
Mark the kerf where the feeler gauge sticks on both left and right sides.
-
-
Calculate the focus shift and enter it under Focus Shift1.
Old focus shift A in mm, smallest kerf K in mm.
Focus shift = A + K.
-
User can also monitor the focus diameter during program running time.
-
Below confirmation message appears to start the process to cut focus comb along with the data entries to be engraved
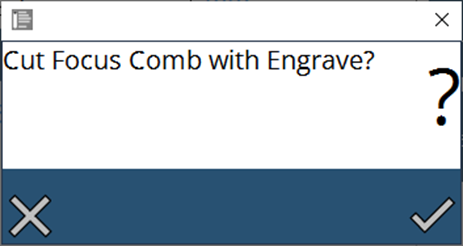
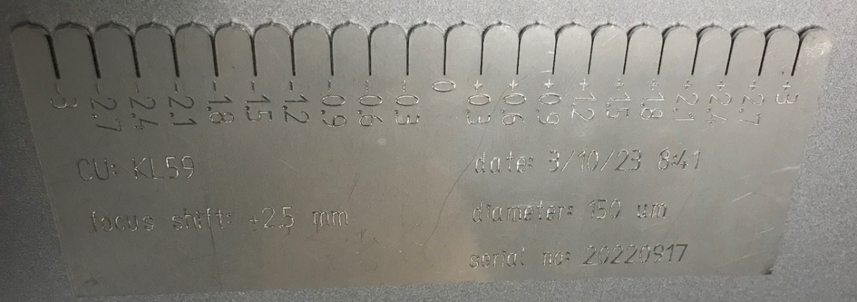 Figure 1. Sample output